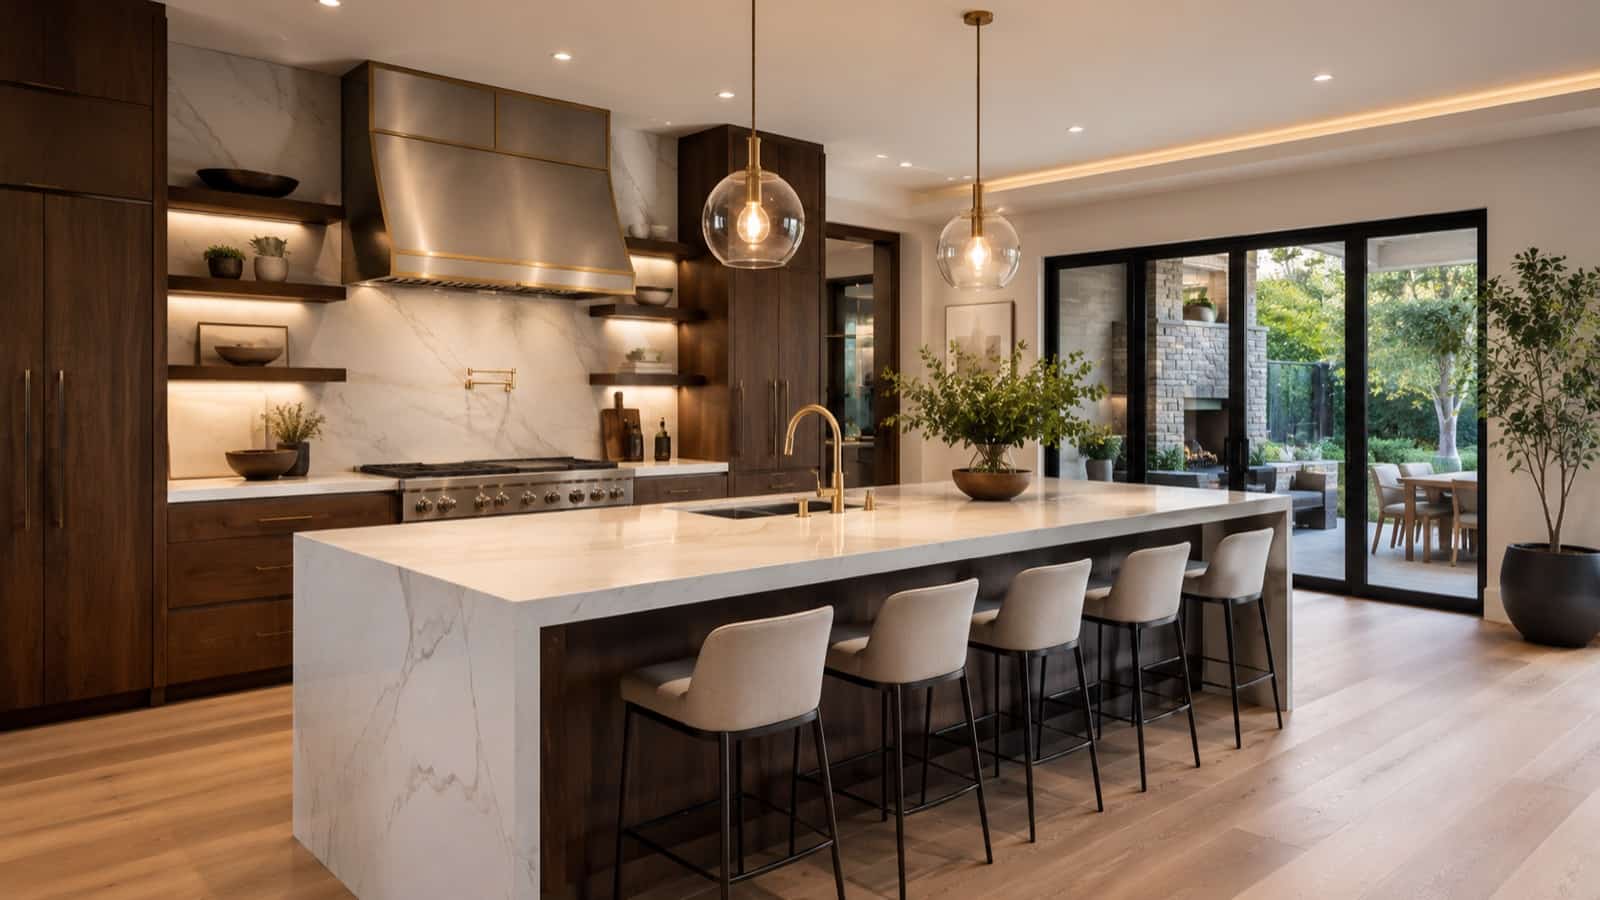
High-End Design–Build
Luxury Kitchen Remodeling in Tampa Bay
Custom cabinetry, full-slab stone, integrated appliances, and the structural work to make the plan actually possible.
- Custom cabinetry & full-slab stone
- Engineered structural reconfiguration
- One accountable design–build team
- Free in-home design consultation
Free in-home design consultations — call or request a quote and we'll schedule a visit
Request your free consultation
Tell us about the project. We'll come measure, then send a fixed, itemized proposal — no obligation.
At the high end, a kitchen stops being a set of finishes and becomes a construction problem. The plan you want usually requires removing structure, relocating services, and holding tolerances that stock cabinetry does not have to meet. That is where most projects at this level go wrong — not in the design, but in whether anyone can actually build it.
We work design–build for exactly that reason. The layout gets engineered as it is drawn, so the header that carries the wall you want gone is solved on paper, not discovered during demolition. Custom cabinetry gets ordered against verified field dimensions. Slab stone gets templated after the boxes are set and level.
Tampa Bay's high-end housing stock — South Tampa bungalows, Snell Isle and Davis Islands waterfront, Westchase and Wesley Chapel estates — each brings its own constraints. Historic character, flood-zone requirements, wind-borne debris regions, and lot access all shape what is buildable and at what cost.
What it costs, by scope
Find yourself in the range before you talk to anyone. These are typical Tampa Bay market ranges — not our price list.
Elevated
$60,000 – $90,000
Premium finishes, existing footprint
- Semi-custom to custom cabinetry
- Premium quartz or granite, full-height backsplash
- Upgraded appliance package
- Designer lighting throughout
Luxury
$90,000 – $150,000
Custom cabinetry and a reconfigured plan
- Full custom cabinetry, inset or frameless
- Slab quartzite or marble with waterfall island
- Panel-ready integrated appliances
- Wall removal with engineered structure
Estate
$150,000+
Scullery, butler's pantry, whole-floor integration
- Multi-zone kitchen with prep and service areas
- Bespoke millwork and panelling
- Lighting control and smart integration
- Structural reconfiguration across the floor plan
These are typical Tampa Bay market ranges for 2026 — not a quote and not our price list. Tampa Bay labor and materials run roughly 18–23% above national averages, and every number moves with your layout, structural conditions, and finish level. We give you a fixed, itemized proposal after a free in-home measure.
What's included
- Custom and inset cabinetry, built to verified field dimensions
- Full-slab quartzite, marble, and exotic stone with waterfall edges
- Panel-ready and integrated appliance packages
- Load-bearing wall removal with engineered headers and structural review
- Full electrical rework, designer lighting, and lighting control
- Plumbing relocation, pot fillers, filtration, and secondary prep sinks
- Butler's pantries, scullery kitchens, and integrated bar areas
- Millwork, panelling, and finish carpentry
How the project runs
- 90 min
Design consultation & site assessment
We look at structure, services, and access before we look at finishes — because those determine what the design can actually be.
- 2–4 weeks
Design development & engineering
Layout, elevations, and structural engineering developed together, so nothing gets drawn that cannot be built.
- 1–2 weeks
Specification & fixed proposal
Cabinetry spec, stone selection, appliance schedule, lighting plan — all itemized into a fixed-scope proposal.
- 4–10 weeks
Permitting & procurement
Structural permit submitted while custom cabinetry and slab material are ordered. Long-lead items drive the calendar.
- 3–5 weeks
Construction & structural work
Demolition, shoring, header installation and inspection, rough-in, and inspection before anything closes up.
- 4–8 weeks
Cabinetry, stone & finish
Cabinets set and levelled, stone templated to the installed boxes, millwork, lighting, and finish.
Timeline
Luxury kitchens typically run 12–20 weeks on site with 6–14 weeks of design, engineering, permitting, and procurement in front. Custom cabinetry and slab stone are the long-lead items — the schedule is built around them.
Permits & Florida code
Kitchen remodels across our service area pull permits any time electrical, plumbing, gas, or structure changes — which is nearly every real remodel. Florida Building Code requires GFCI/AFCI protection, dedicated small-appliance circuits, and code-compliant venting. Removing a wall means an engineered header and a structural review. We pull the permits, schedule every inspection, and close them out — you never deal with the county counter.
The decisions that move your number
The four things worth thinking about before you get quotes.
Structure is decided at design, not on site
If the plan needs a wall gone, the header gets engineered before demolition. Discovering a bearing condition mid-build is the most expensive way to learn it.
Custom cabinetry needs field-verified dimensions
Custom means made to your exact space. That means the space has to be measured after demo and framing — which is why sequencing matters more at this level.
Slab selection is a physical decision
Stone is a natural material and no two slabs match the sample. At this budget you should be selecting your actual slabs at the yard.
Florida-specific constraints
Waterfront and flood-zone properties bring elevation and wind-load requirements that shape what is permittable. We identify these before design, not during permit review.
How we work
Not claims about how good we are — commitments about how the project runs.
Design–build under one contract
The team that designs your kitchen or bath is the team that builds it. One contract, one schedule, one person accountable — no handoff gap between designer and contractor.
Fixed scope, itemized proposal
Every line is visible before you sign — cabinetry, counters, labor, permits, contingency. Change-order pricing is agreed in writing before any extra work proceeds.
Permits pulled and closed
We handle permitting end to end across all five counties — Hillsborough, Pinellas, Pasco, Manatee, and Sarasota — schedule every inspection, and close the permit out. You never deal with the county counter.
Waterproofing flood-tested before tile
Every shower pan we build is flood-tested and inspected before a single tile goes on. It is the cheapest line to cut and the most expensive one to redo.
Built to the Florida Building Code
GFCI and AFCI protection, dedicated circuits, code ventilation, engineered headers, and inspected moisture barriers — the requirements that actually matter in Florida humidity.
Kitchens and baths only
We do not take on roofing, additions, or general handyman work. Two rooms, done to a standard that only comes from specialising.
Frequently Asked Questions
What counts as a luxury kitchen remodel in Tampa Bay?
Practically, it starts around $90,000 and is defined less by finish level than by scope — custom cabinetry built to field dimensions, full-slab stone, integrated appliances, and structural reconfiguration. Below that, you are buying premium finishes in an existing plan, which is a different project.
How long does a high-end kitchen take?
12–20 weeks on site, plus 6–14 weeks of design, engineering, permitting, and procurement. Custom cabinetry and slab stone lead times set the schedule.
Do you provide the design, or do I bring an architect?
We are design–build, so design and engineering are handled in house and coordinated with construction from day one. If you already have an architect or designer, we build to their documents and coordinate directly with them.
Can you remove a load-bearing wall?
Yes. It requires an engineered header, a structural permit, temporary shoring during the work, and an inspection before anything is closed up. We handle the engineering and the permitting as part of the project.
What's the biggest risk on a high-end kitchen?
Sequence. Ordering custom cabinetry against drawings instead of field-verified dimensions, or templating stone before the boxes are level, causes the expensive failures at this level. Design–build exists to eliminate exactly those handoff gaps.
Related
Free consultation
Let's price your luxury kitchen remodeling properly.
We measure in person, then send a fixed, itemized proposal. No obligation, no pressure, and no allowance games.
Prefer to talk it through? Calling is usually faster than a form.