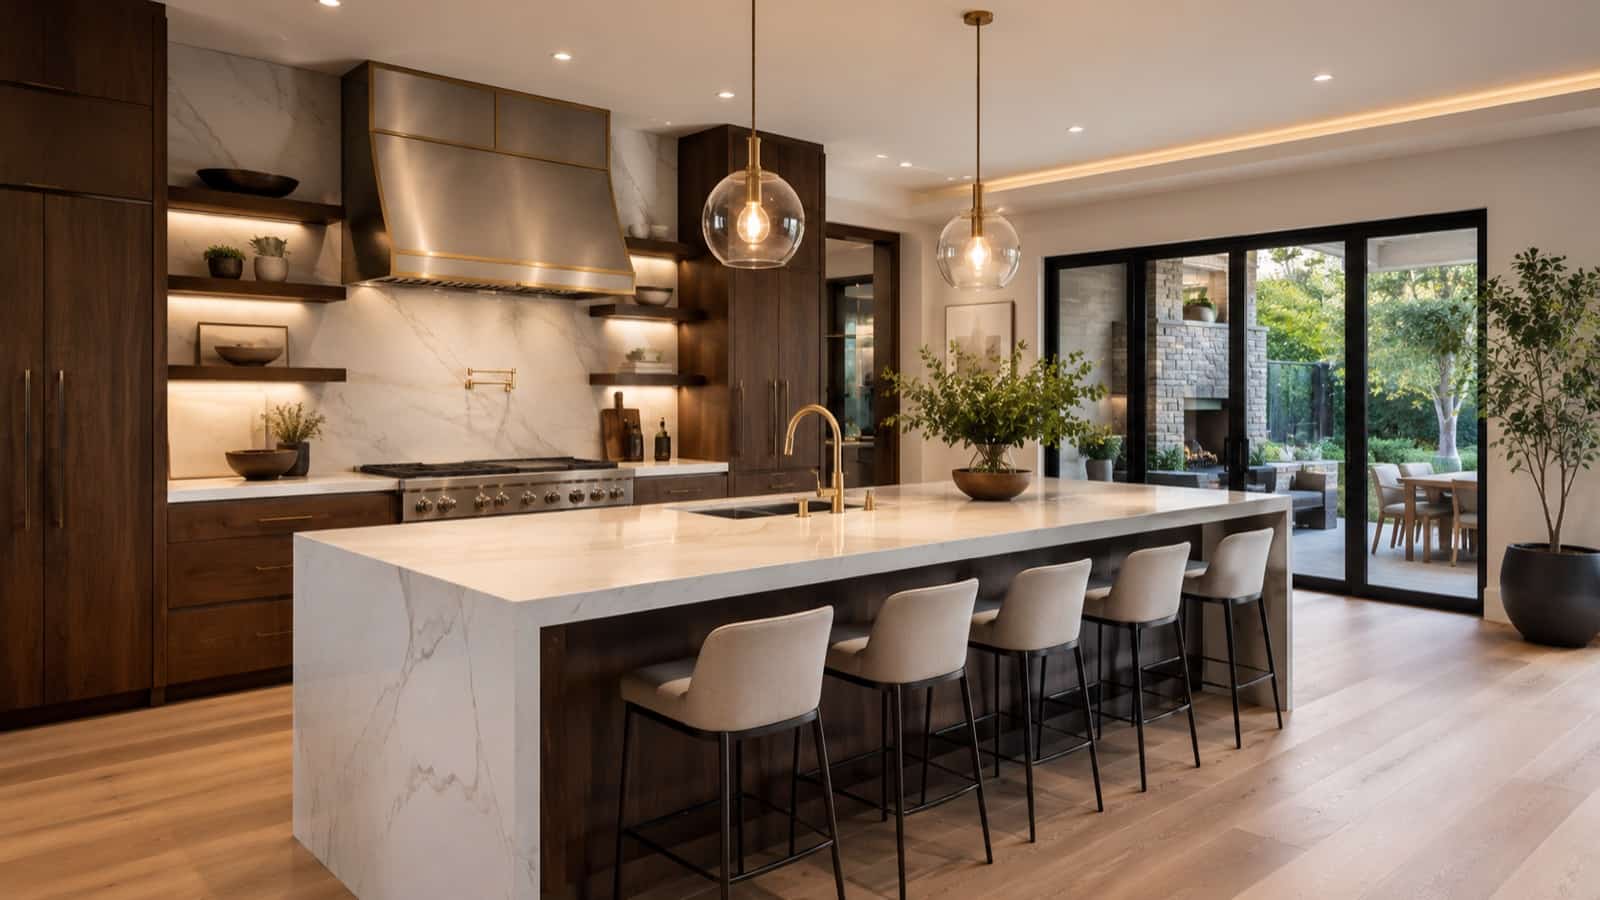
One Contractor, Both Rooms
Kitchen & Bath Remodeling Contractor in Tampa Bay
Doing the kitchen and the baths together means one permit cycle, one crew mobilization, and one schedule — instead of living through it twice.
- Kitchen and baths under one contract
- One permit cycle, one mobilization
- Licensed & insured Florida contractor
- Free in-home design consultation
Free in-home design consultations — call or request a quote and we'll schedule a visit
Request your free consultation
Tell us about the project. We'll come measure, then send a fixed, itemized proposal — no obligation.
Most homeowners who call us about a kitchen are also thinking about at least one bathroom. Doing them as one project rather than two separate ones is genuinely cheaper and considerably less disruptive — one permit cycle, one crew mobilization, one design conversation, one schedule to live through instead of two.
It also produces a better result. Kitchens and baths are the two rooms where finish decisions echo each other most: cabinetry lines, hardware, tile language, plumbing fixture families, and lighting temperature. Designed together, they read as one house. Designed eighteen months apart by two different contractors, they usually do not.
LRG Contractors Group is a design–build remodeler specialising in exactly these two rooms. That is the whole business — not a general contractor who also does kitchens. Everything we have learned is concentrated in the two most technically demanding rooms in the house.
What it costs, by scope
Find yourself in the range before you talk to anyone. These are typical Tampa Bay market ranges — not our price list.
Kitchen + guest bath
$45,000 – $80,000
The most common pairing
- Mid-range kitchen remodel
- Full guest bathroom remodel
- Coordinated finish scheme
- Single permit cycle
Kitchen + primary bath
$70,000 – $130,000
The two rooms that drive resale
- Full kitchen remodel or reconfiguration
- Primary suite bathroom
- Coordinated cabinetry and stone
- Structural work where needed
Kitchen + all baths
$110,000+
Whole-house wet-room renovation
- Kitchen plus every bathroom
- Single unified design language
- Phased so the house stays livable
- One contract, one schedule
These are typical Tampa Bay market ranges for 2026 — not a quote and not our price list. Tampa Bay labor and materials run roughly 18–23% above national averages, and every number moves with your layout, structural conditions, and finish level. We give you a fixed, itemized proposal after a free in-home measure.
What's included
- Combined kitchen and bathroom design as a single scheme
- One permit package covering both scopes
- Sequenced construction so you keep one working bathroom throughout
- Cabinetry and millwork coordinated across both rooms
- Consistent tile, stone, hardware, and fixture families
- All plumbing, electrical, and structural work
- Inspected shower pans and Florida Building Code waterproofing
- Single contract, single schedule, single point of contact
How the project runs
- 90 min
Free whole-scope consultation
We walk every room you are considering, not just the kitchen — the combined picture usually changes the phasing and sometimes the budget split.
- 2–3 weeks
Unified design & fixed proposal
One design scheme across both rooms, with each scope priced separately so you can see what each room costs and adjust.
- 2–4 weeks
Single permit package
Both scopes submitted together — one review cycle instead of two.
- 8–16 weeks
Phased construction
Sequenced so you always have a working bathroom and a temporary kitchen. We tell you the hard days in advance.
- 1 week
Close-out
One punch list, one permit close-out, one warranty conversation.
Timeline
A kitchen plus one bathroom typically runs 8–14 weeks on site. A kitchen plus multiple baths runs 12–20 weeks phased. Combining scopes usually saves 2–4 weeks versus running the projects separately, and one permit cycle instead of two.
Permits & Florida code
Combining scopes means one permit application covering both the kitchen and bathroom work — one review cycle, one set of inspections scheduled together. Across our five-county service area this is a meaningful saving in both time and fees. Florida Building Code requirements still apply in full: GFCI/AFCI and dedicated circuits in the kitchen, inspected shower pans and continuous moisture barriers in the baths.
The decisions that move your number
The four things worth thinking about before you get quotes.
Do the kitchen and baths together if you can
The saving is real — one mobilization, one permit, one design fee, and one period of disruption instead of two. The trade-off is a larger single outlay.
Keep one bathroom working at all times
This is the whole reason phasing matters. We sequence multi-bath projects so you are never without a shower.
Match the finish language, not the finishes
Kitchens and baths should share hardware, tile language, and fixture families — but not be identical. Designed together, they read as one house.
Budget the rooms separately
We price each scope on its own line so you can flex one without renegotiating the whole project.
How we work
Not claims about how good we are — commitments about how the project runs.
Design–build under one contract
The team that designs your kitchen or bath is the team that builds it. One contract, one schedule, one person accountable — no handoff gap between designer and contractor.
Fixed scope, itemized proposal
Every line is visible before you sign — cabinetry, counters, labor, permits, contingency. Change-order pricing is agreed in writing before any extra work proceeds.
Permits pulled and closed
We handle permitting end to end across all five counties — Hillsborough, Pinellas, Pasco, Manatee, and Sarasota — schedule every inspection, and close the permit out. You never deal with the county counter.
Waterproofing flood-tested before tile
Every shower pan we build is flood-tested and inspected before a single tile goes on. It is the cheapest line to cut and the most expensive one to redo.
Built to the Florida Building Code
GFCI and AFCI protection, dedicated circuits, code ventilation, engineered headers, and inspected moisture barriers — the requirements that actually matter in Florida humidity.
Kitchens and baths only
We do not take on roofing, additions, or general handyman work. Two rooms, done to a standard that only comes from specialising.
Frequently Asked Questions
Is it cheaper to remodel the kitchen and bathrooms at the same time?
Usually yes. You pay one mobilization, one permit cycle, and one design process instead of two, and the trades are already on site. The trade-off is a larger single outlay rather than two smaller ones spread over time.
Do you only do kitchens and bathrooms?
Yes — that is deliberate. Kitchens and baths are the two most technically demanding rooms in a house, and specialising in them is why our waterproofing details and cabinetry tolerances hold up.
How long does a combined kitchen and bath project take?
A kitchen plus one bathroom typically runs 8–14 weeks on site. Add more bathrooms and it runs 12–20 weeks, phased so the house stays livable.
Can we live in the house during a combined remodel?
In nearly every case. We set up a temporary kitchen and phase bathroom work so at least one shower is always available. We tell you which days will be difficult before we start.
Do you handle the design?
Yes. We are design–build, so design, engineering, permitting, and construction all sit with one accountable team — and the person who designs it is answerable for building it.
What areas do you serve?
Five Gulf Coast counties — Hillsborough, Pinellas, Pasco, Manatee, and Sarasota — including Tampa, St. Petersburg, Brandon, Bradenton, Lakewood Ranch, Sarasota, Venice, and the surrounding communities.
Related
Free consultation
Let's price your kitchen & bath remodeling properly.
We measure in person, then send a fixed, itemized proposal. No obligation, no pressure, and no allowance games.
Prefer to talk it through? Calling is usually faster than a form.